
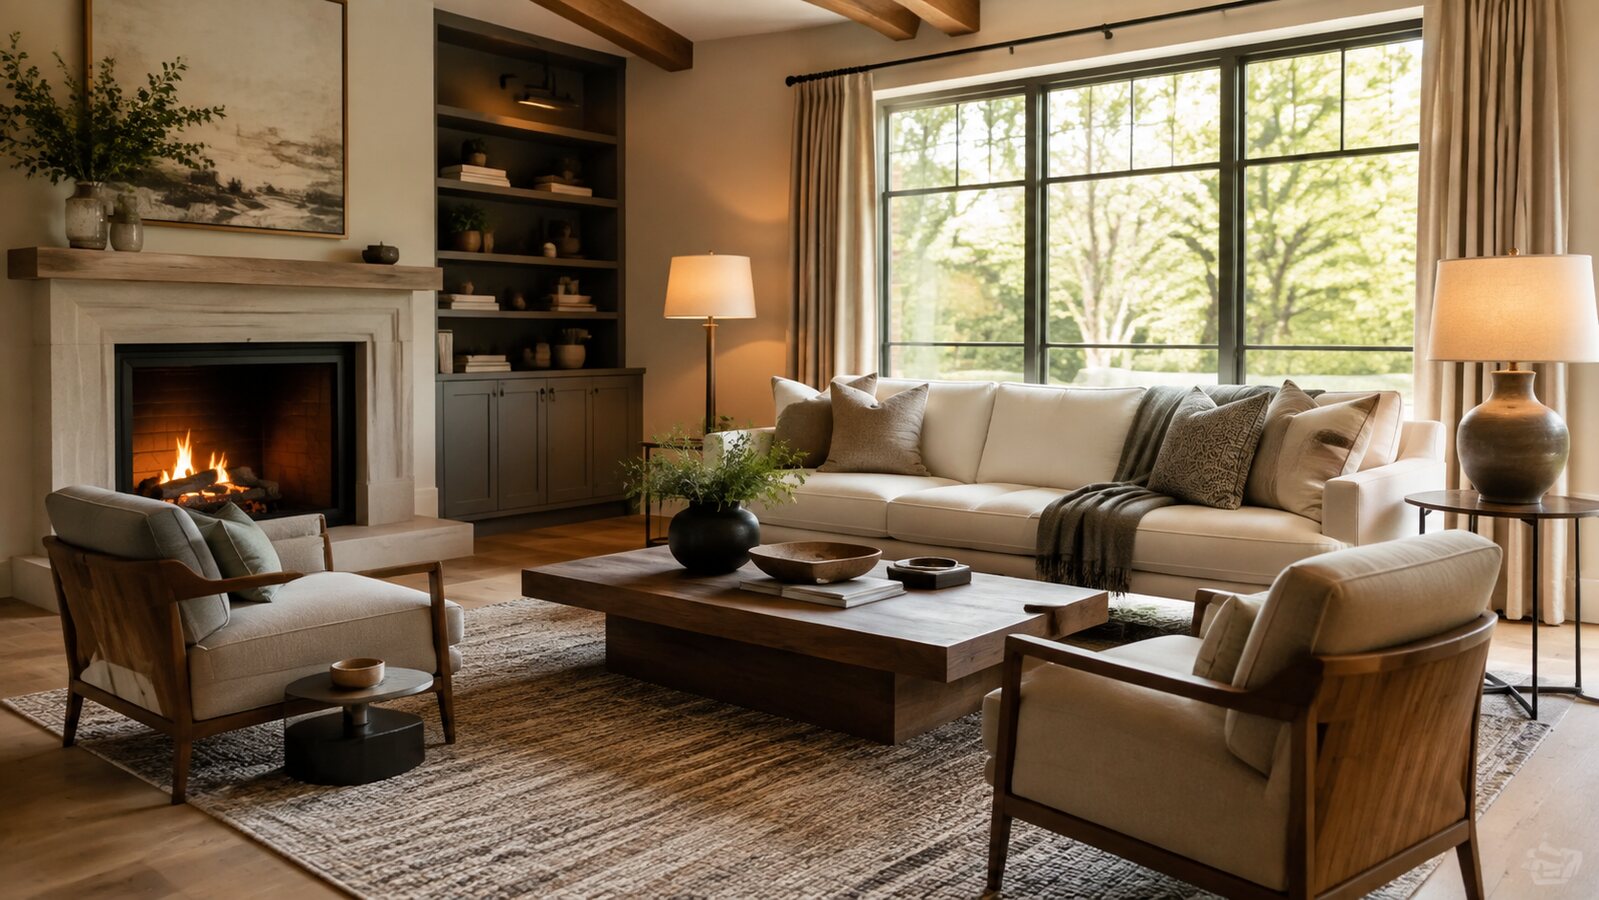
A conversation-friendly living room feels natural because people can see and hear one another without twisting, shouting, or navigating an obstacle course. The right arrangement depends less on matching furniture sets and more on clear distances, useful surfaces, and an open path through the room.
Map the room before moving furniture
Measure the usable floor area, door swings, windows, radiators, outlets, and the routes people take to adjoining rooms. Mark these on a simple sketch. Treat the main walking path as fixed space rather than leftover space; a layout that looks balanced but interrupts circulation will feel inconvenient every day.
A practical step-by-step plan
- Choose a focal area for conversation instead of automatically pointing every seat at the television.
- Place the largest sofa first, leaving enough clearance for doors and frequent walkways.
- Angle or position chairs so seated people can make eye contact without turning more than slightly.
- Keep a reachable table beside or in front of each main seat for a drink, book, or lamp.
- Test the arrangement with the people who use the room and adjust for hearing, mobility, and personal space.
Use distance and scale as working tools
Seats generally feel connected when they are close enough for an ordinary speaking voice but not so close that knees compete for space. A coffee table should be reachable while leaving room to stand. In a large room, a rug can define the conversation zone; in a small room, lighter chairs or a bench may preserve openness.
Common mistakes to avoid
Pushing every item against a wall can create an empty center and an awkward speaking distance. Oversized sectionals may block flexible routes, while tiny accent chairs can look disconnected from a deep sofa. Avoid placing a tall object where it cuts across sightlines or makes a doorway feel narrow.
Before you buy or begin
- Confirm the main path stays clear when every seat is occupied.
- Check that lamps and charging points are available without loose cords crossing a walkway.
- Make sure tables are stable and proportionate to seat height.
- View the layout from the entrance and from each seat, not only from one corner.
- Leave flexibility for guests, cleaning, and seasonal changes.
Final perspective
A successful layout supports the way people actually gather. Start with movement, add seating at a conversational distance, and refine the arrangement after living with it for a few days.