
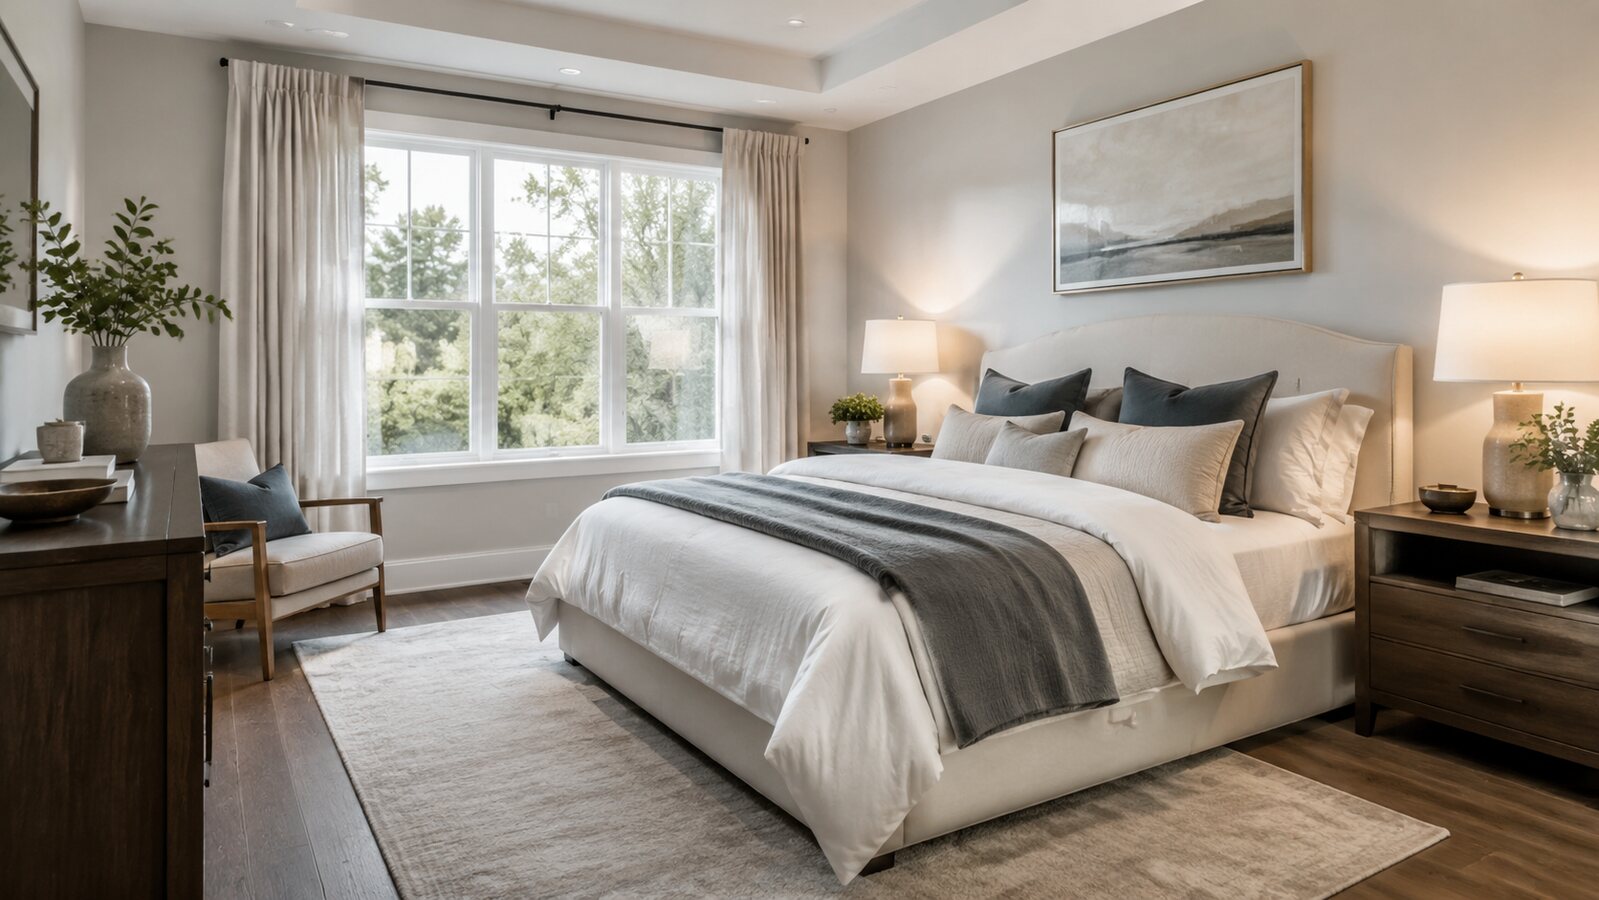
A bedroom layout succeeds when the bed feels settled, doors open freely, storage is accessible, and nighttime paths remain clear. Because bedrooms often contain large furniture in limited space, a measured plan prevents repeated heavy moving.
Record every fixed constraint
Measure the room, ceiling height, windows, sills, doors, swing arcs, radiators, outlets, and built-in storage. Note which wardrobe doors slide and which project into the room. A simple scaled sketch or taped floor outline makes conflicts visible before furniture arrives.
A practical step-by-step plan
- Test the bed on the longest practical uninterrupted wall.
- Keep an easy route from the doorway to both sides of the bed where possible.
- Reserve full opening space for wardrobes, drawers, and room doors.
- Place tall storage where it does not block daylight or make the entrance feel narrow.
- Check access to outlets without routing cables across walking paths.
Adapt symmetry to the actual room
Two matching nightstands can be pleasing, but uneven architecture may require a small shelf on one side and a larger cabinet on the other. A bed under a window can work if drafts, condensation, curtains, and emergency access are considered. Function is a better guide than forced symmetry.
Common mistakes to avoid
Floor plans that omit drawer depth or door swings overestimate usable space. Placing a dresser where the user must stand in a narrow gap makes storage frustrating. Avoid blocking heating equipment, ventilation, or required egress.
Before you buy or begin
- Measure furniture bodies plus handles and opened drawers.
- Walk every path within a taped layout.
- Check curtains, blinds, and window-cleaning access.
- Confirm tall furniture can be anchored safely.
- Photograph outlet and wall locations before moving large pieces.
Final perspective
The best bedroom arrangement protects movement and storage access before adding decoration. Map fixed elements, test the bed first, and use asymmetry when it solves a real constraint.