
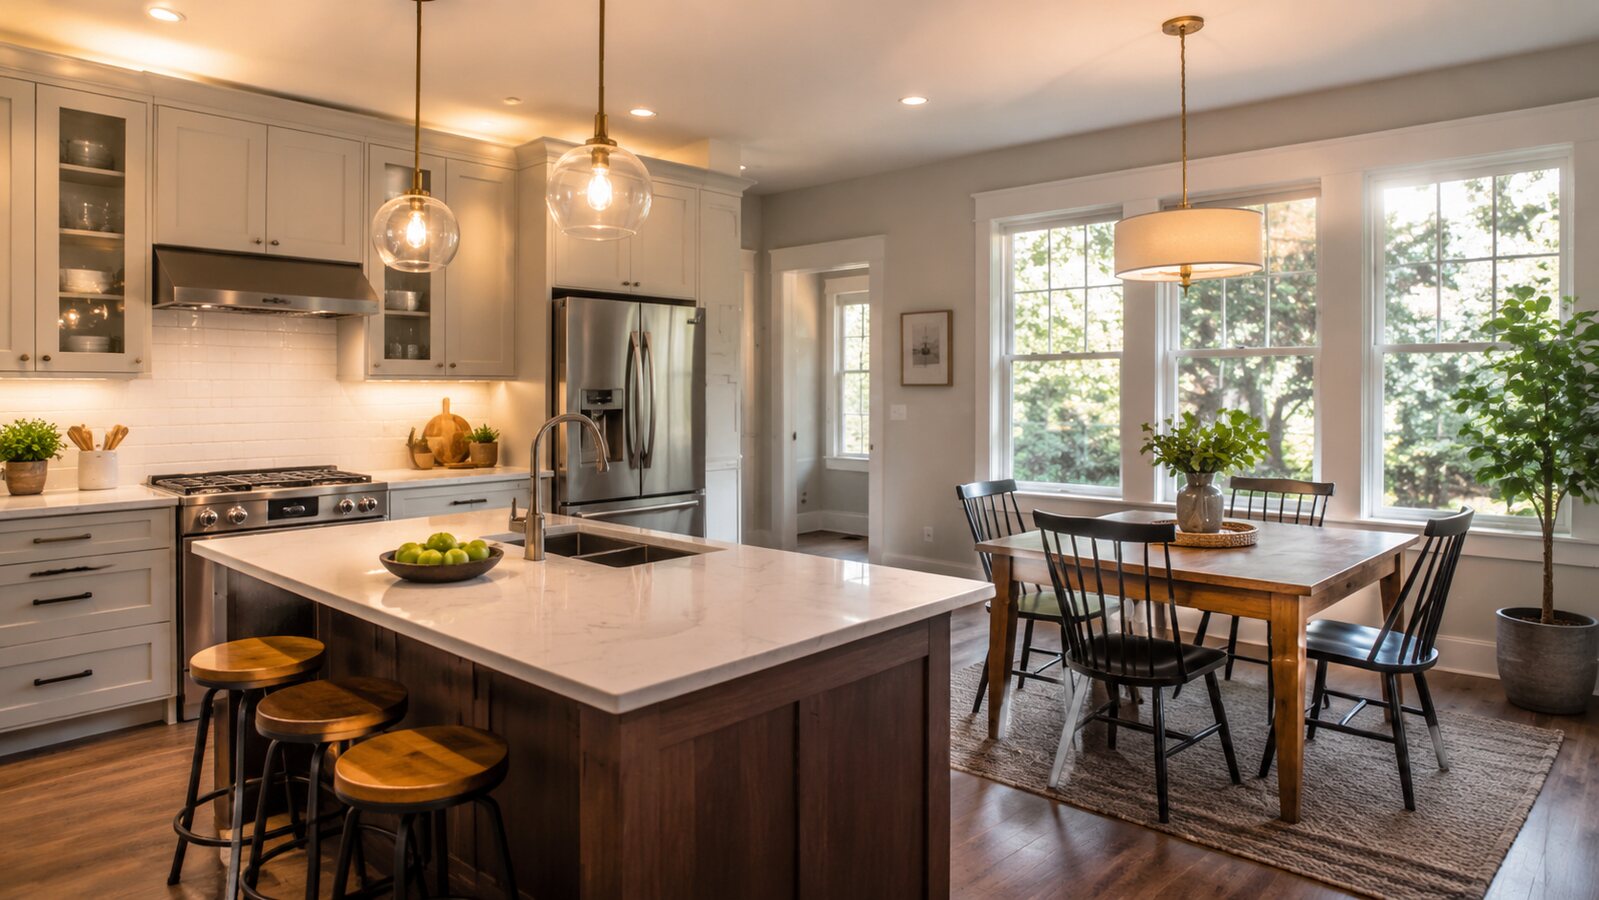
A dining table must fit not only when chairs are tucked in, but also when people are seated and others need to pass. Measuring the full activity zone prevents a table from making a room feel blocked.
Measure from real boundaries
Measure from the table edge to walls, cabinets, doors, and other furniture. Include baseboards and projecting handles. Use tape to mark both the tabletop and pulled-out chair positions, then walk behind an occupied chair simulation.
A practical step-by-step plan
- Record the room at its narrowest usable points.
- Choose the number of daily seats before selecting a shape.
- Allow additional passage behind chairs on a route to the kitchen or door.
- Test extension leaves at their full size and confirm storage for them.
- Check overhead lighting alignment only after the table location is settled.
Use shape to solve circulation
Round tables remove corners and can help in square or compact rooms, but their center becomes harder to reach as diameter increases. Rectangular tables suit longer rooms, while oval tops soften circulation. Pedestal bases improve leg flexibility but must be stable at the intended size.
Common mistakes to avoid
A showroom chair may be narrower than the chairs eventually used. Measuring only the tabletop ignores chair depth and seated bodies. Avoid locating a table where an extension blocks a doorway or prevents a cabinet from opening.
Before you buy or begin
- Tape the tabletop and chair zones on the floor.
- Include high chairs or mobility needs in the daily seat count.
- Measure doorways and stairs for delivery.
- Confirm floor protection under movable chairs.
- Test pendant height and glare from seated positions.
Final perspective
A table fits when people can sit, stand, and pass comfortably. Plan the occupied footprint first and treat maximum guest capacity as a secondary condition.