
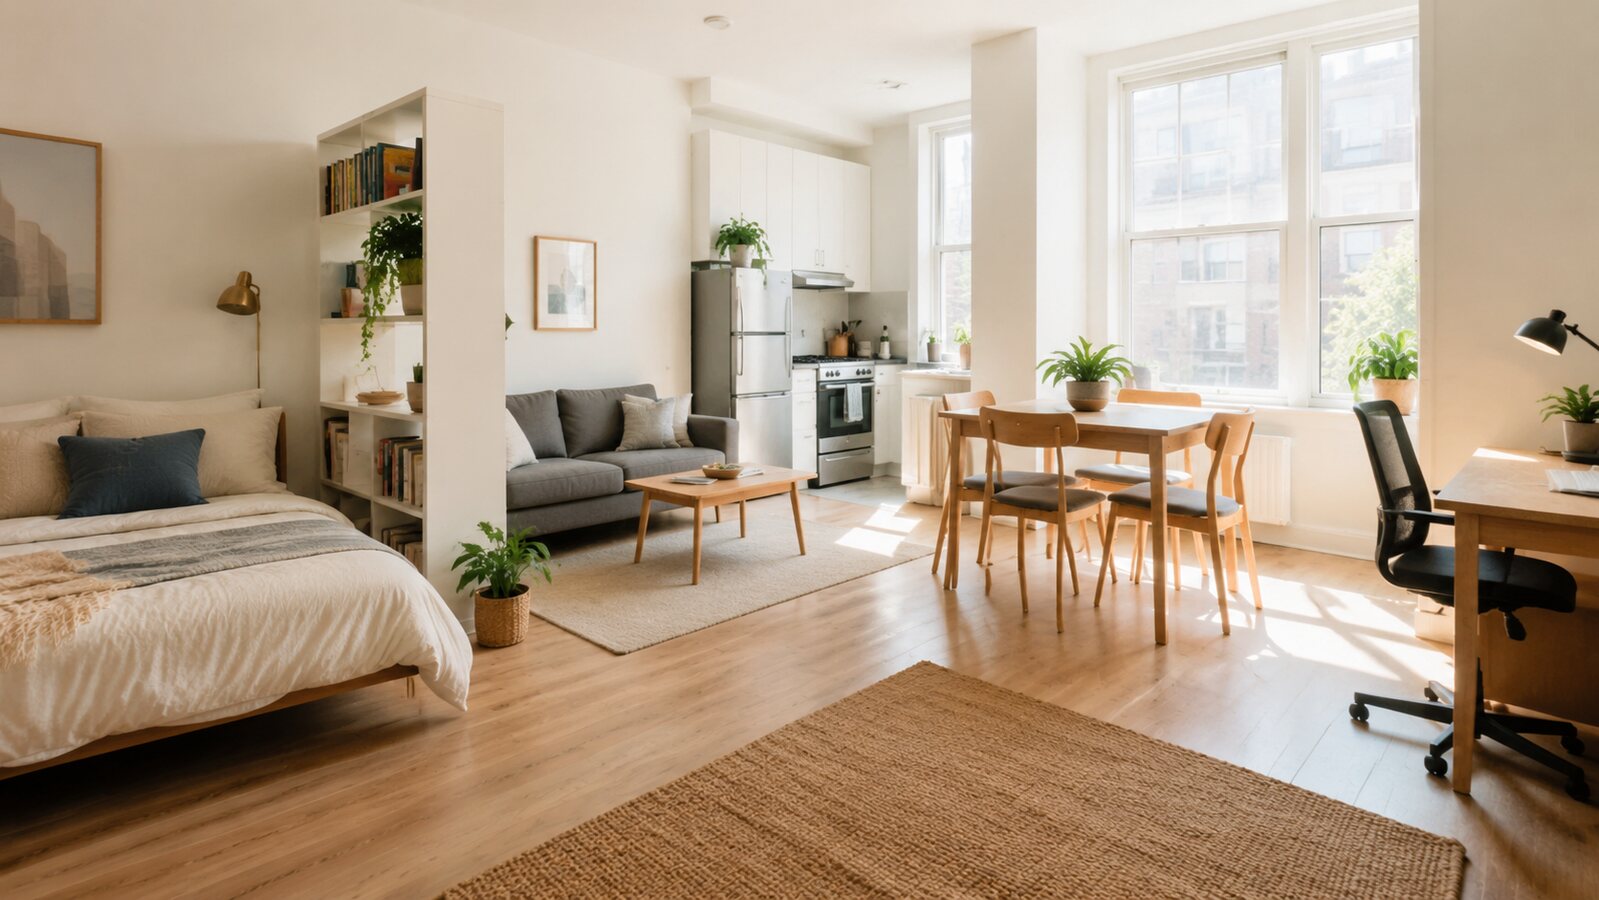
A small dining area does not need to imitate a formal dining room. It needs a clear boundary, comfortable seating, and furniture that respects circulation. A few coordinated choices can make a corner or shared room feel deliberate rather than temporary.
Define the minimum useful footprint
Decide how many people eat there most days and how often extra seating is truly needed. A compact fixed table may work better than a large extension table that remains difficult to pass. Benches save visual space but require room to slide and may be inconvenient for frequent exits.
A practical step-by-step plan
- Mark the table and pulled-out chairs with tape.
- Use a round or softly cornered top near a busy path.
- Choose chairs that can tuck fully under the table.
- Define the zone with a pendant, wall art, or washable rug.
- Store occasional folding chairs outside the daily circulation area.
Create continuity with the surrounding room
Repeat a wood tone, metal finish, or color from the kitchen or living area. This connects the dining zone without requiring matching sets. A mirror can reflect light when positioned thoughtfully, but it should not create distracting glare or face a cluttered work surface.
Common mistakes to avoid
Forcing four bulky chairs around a two-person daily table wastes movement space. A rug that catches chair legs makes the zone frustrating. Avoid tall storage that visually or physically narrows the entrance.
Before you buy or begin
- Measure the occupied chair depth.
- Confirm table legs do not interfere with knees.
- Use durable, cleanable finishes near food.
- Check lighting from every seat.
- Keep one clear route through the shared room.
Final perspective
A small dining area feels complete when its scale matches daily life. Prioritize comfortable use, then use light and repeated materials to give the zone identity.