
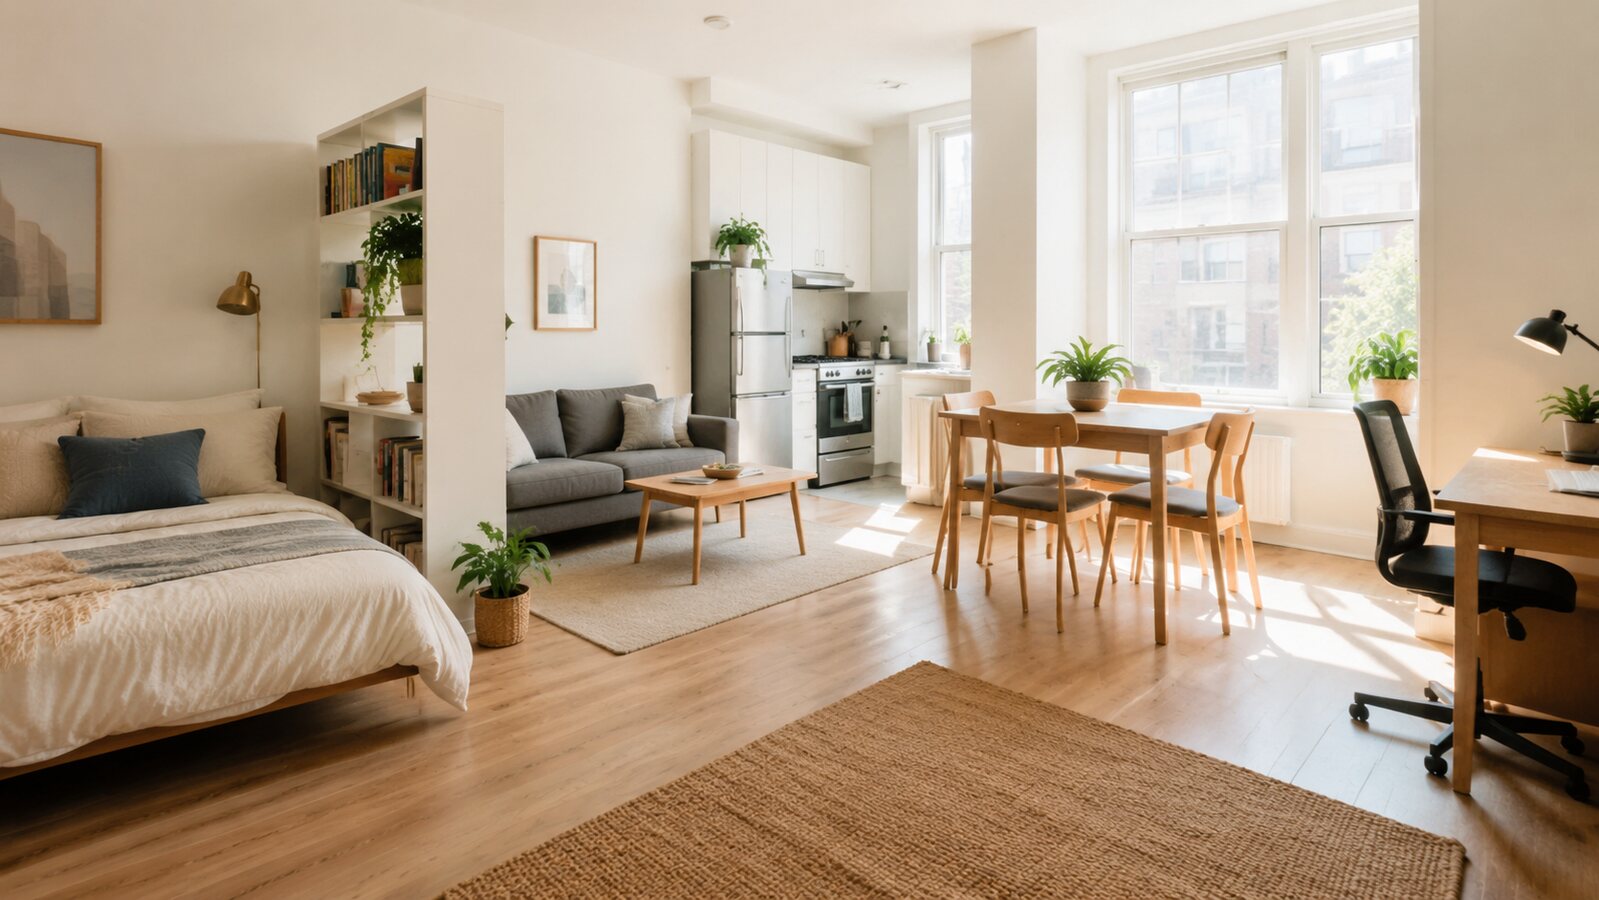
A studio apartment must support sleeping, relaxing, eating, storage, and sometimes work within one visual field. The goal is not to build miniature walls everywhere, but to create readable zones while preserving daylight and movement.
Start with fixed services and the largest routine
Map the kitchen, bathroom door, windows, outlets, heaters, and entry. Then decide which activity needs the most protected space. A person working from home may prioritize a real desk; someone who hosts often may give more room to flexible seating.
A practical step-by-step plan
- Place the bed where it does not interrupt the main route from entry to kitchen and bathroom.
- Use a rug, lighting change, or low open shelf to define the living zone.
- Choose tables that can serve more than one activity without complex daily conversion.
- Keep tall storage against solid walls to preserve window light.
- Create a landing place near the entrance for shoes, keys, and bags.
Use dividers that maintain light and flexibility
Curtains, open shelving, folding screens, and strategically placed wardrobes can add privacy. Dividers should be stable, easy to move when intended, and not block ventilation or required exits. A consistent palette across zones reduces visual fragmentation.
Common mistakes to avoid
Too many small furniture pieces create more edges and cleaning difficulty. A bed hidden in a dark corner may feel less comfortable than one visibly integrated into the room. Avoid storage that requires moving another item every time it is opened.
Before you buy or begin
- Draw the main walking path before placing zones.
- Measure furniture in both open and closed positions.
- Provide independent task lighting for sleep, work, and cooking.
- Anchor tall pieces according to manufacturer guidance.
- Keep emergency exits and ventilation unobstructed.
Final perspective
A studio works when each zone has a clear job and shares space efficiently. Preserve light and circulation, then add only the dividers that solve a genuine privacy need.