
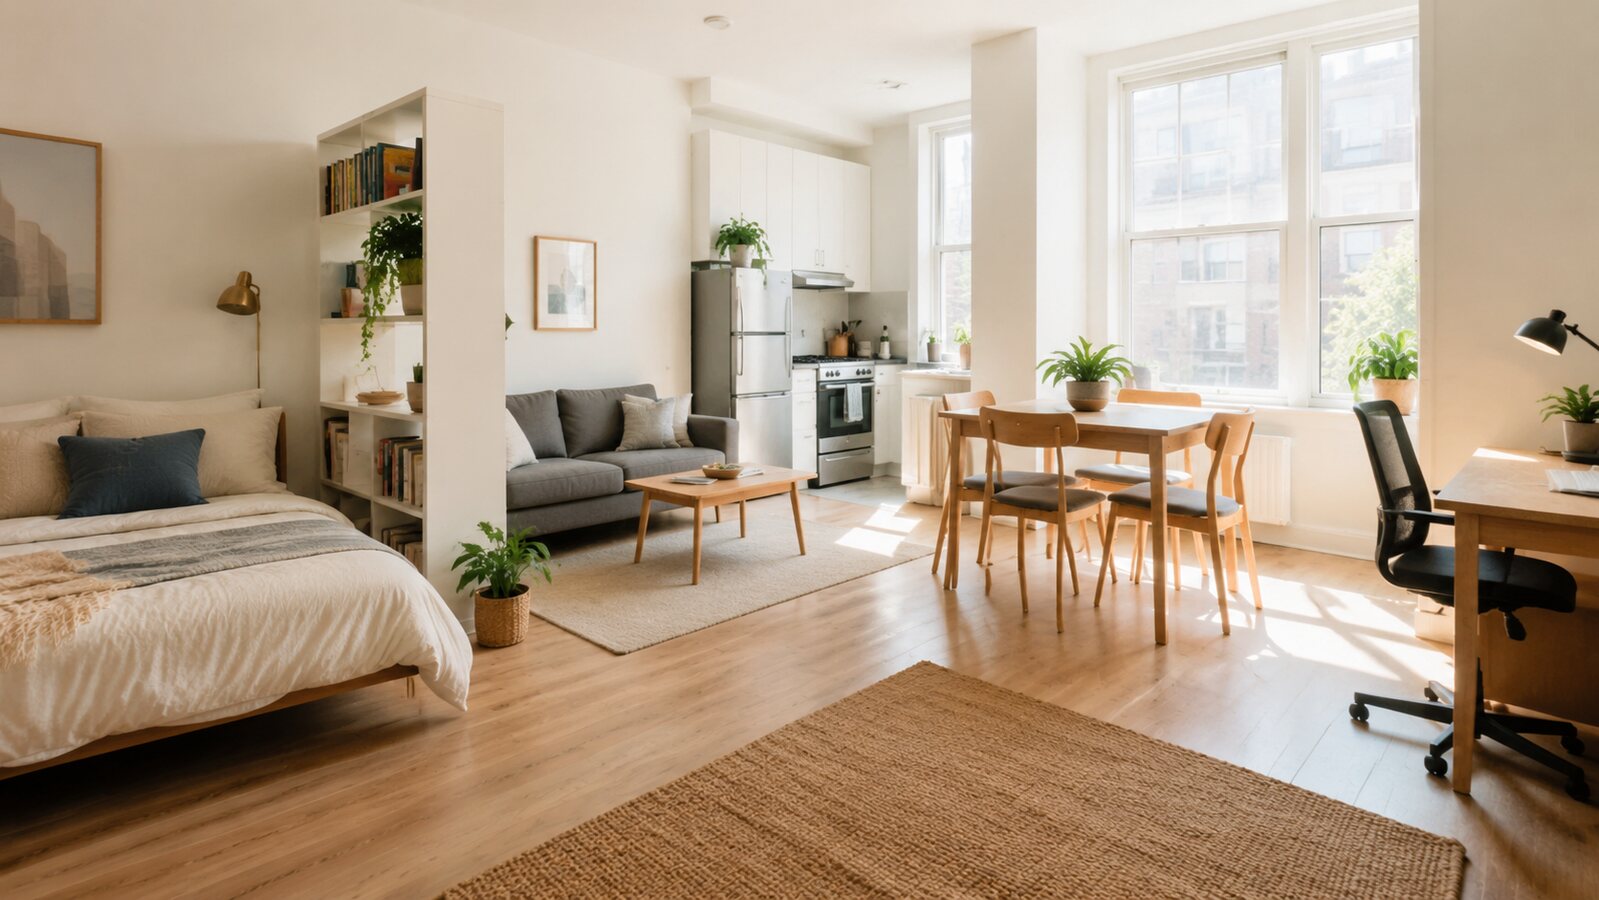
When a front door opens directly into a living room, shoes, coats, bags, and mail can spread quickly. A compact entry zone creates a transition without requiring a separate hallway.
Identify what actually arrives through the door
Observe one week of arrivals. Count daily shoes, outerwear, bags, keys, packages, pet supplies, and seasonal items. Design the zone for the daily volume and move overflow to longer-term storage rather than trying to display everything at the entrance.
A practical step-by-step plan
- Add a narrow landing surface or wall shelf for keys and mail.
- Provide hooks at heights suitable for regular users.
- Use closed or ventilated shoe storage sized to the daily pairs.
- Include a small seat only if it does not narrow the route.
- Define the zone with durable flooring protection, paint, or focused lighting.
Protect circulation and the adjacent room
Furniture near the entrance should be shallow, stable, and easy to clean. Rounded corners help beside a tight route. Use trays for wet footwear and provide airflow so moisture does not collect. Wall-mounted systems require fixings suitable for both the wall and expected load.
Common mistakes to avoid
A decorative console without storage becomes a clutter shelf. Too many open hooks make the living room feel messy. Avoid placing furniture where it restricts the door, lock, intercom, electrical panel, or emergency exit.
Before you buy or begin
- Open the door fully within the proposed layout.
- Measure the depth of the largest daily shoes and bags.
- Separate wet items from paper and electronics.
- Anchor tall or narrow storage.
- Create a weekly route for recycling mail and returning items.
Final perspective
An entry zone succeeds when arrivals can be put away in one movement. Keep the system shallow, assign a place to daily items, and relocate seasonal overflow.